
451 Courtney Circle Sugar Grove, IL 60554
Listing Courtesy of: MLS LogoMidwest Real Estate Data as distributed by MLS GRID / Listed By: Kari Kohler, Coldwell Banker Realty

  451 Courtney Circle Sugar Grove, IL 60554

Active (1 Days)
$1,100,000 (USD)
6
BED
6
BATH
7,072
SQFT

Description

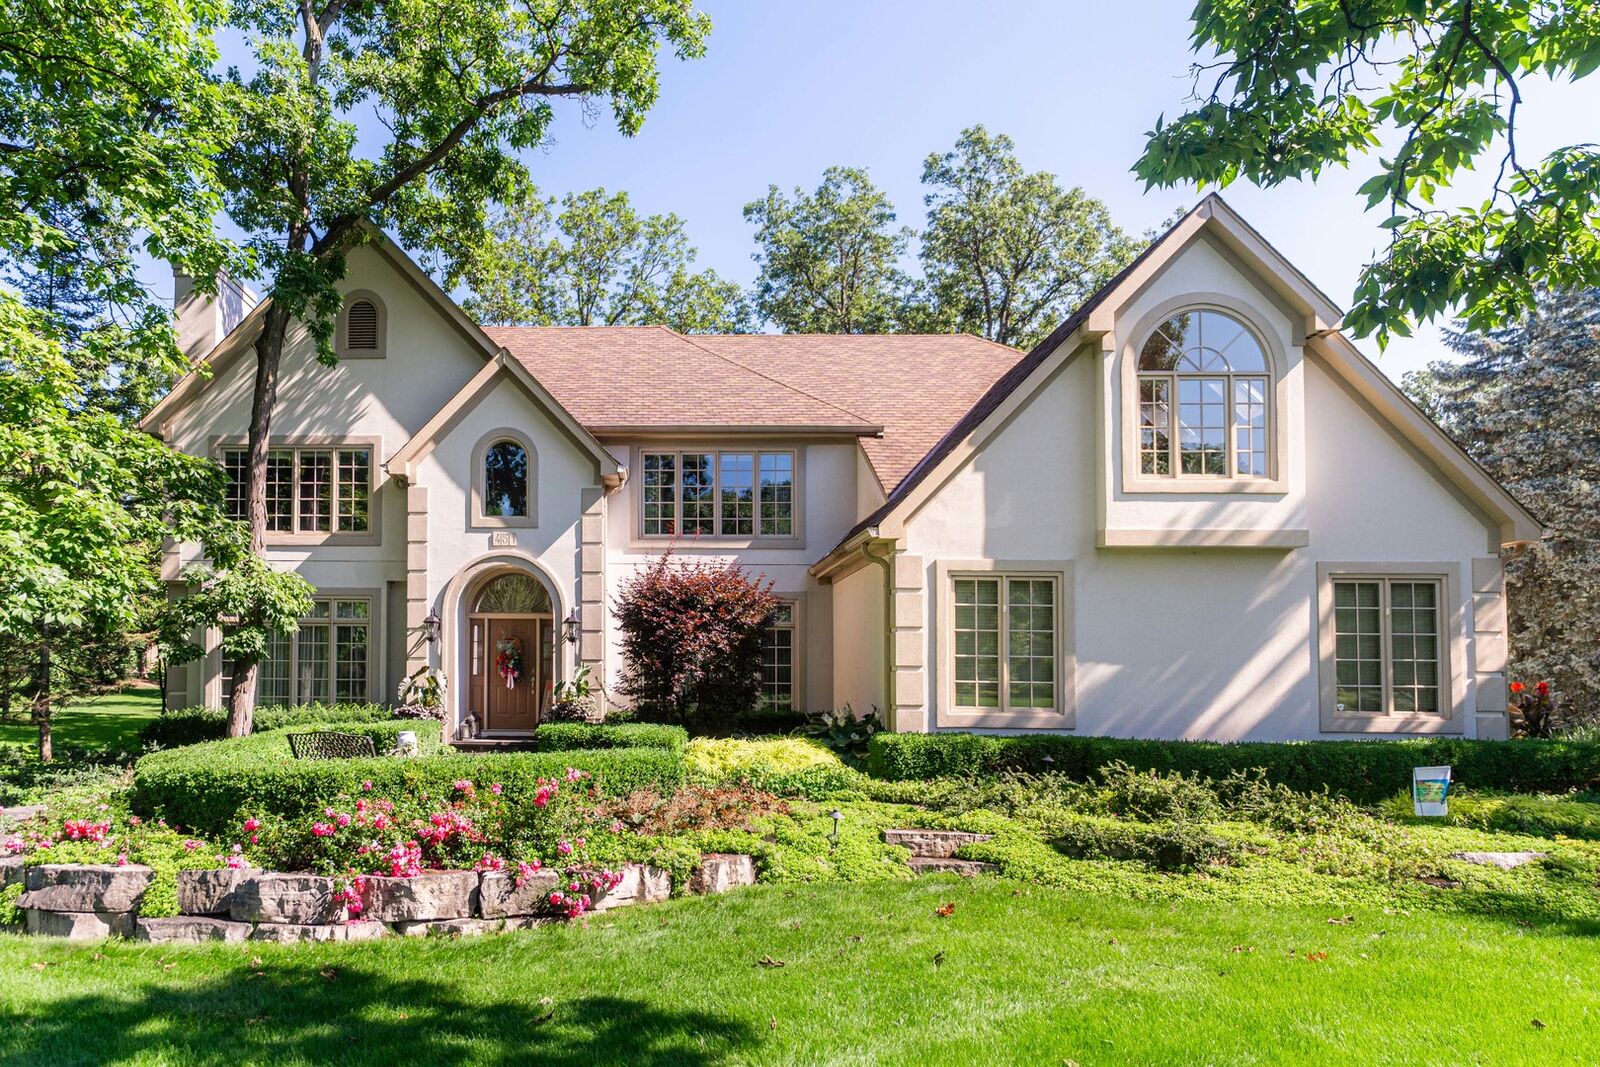
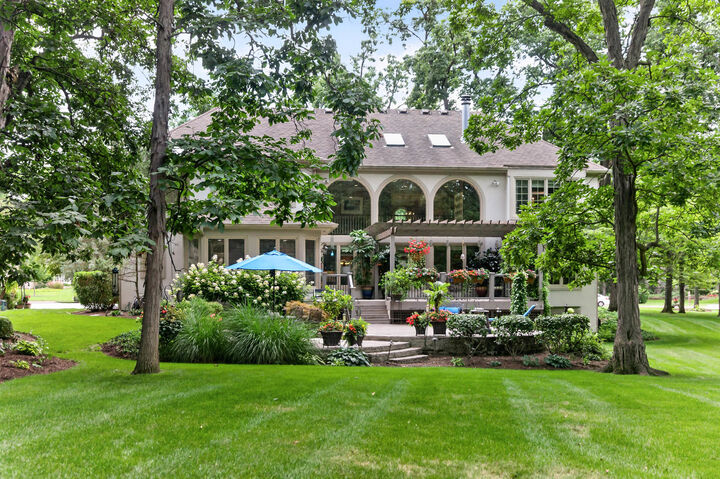
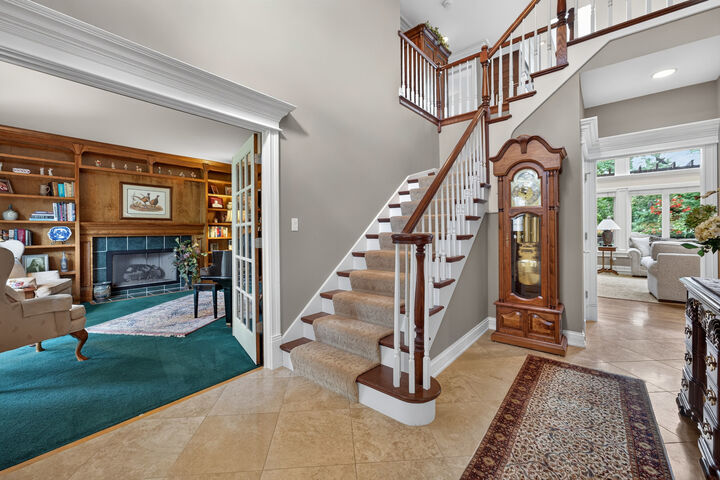
Set on a private, acre-plus homesite in the highly sought-after Strafford Woods community, this exceptional custom residence is a masterful blend of timeless architecture, extraordinary craftsmanship, and refined design. Rich millwork, architectural detailing, and premium finishes create an atmosphere of understated elegance, while every space has been thoughtfully designed for both everyday living and effortless entertaining. Offering the rare advantage of city water and city sewer on an expansive homesite, this property provides the privacy and space of estate living. The heart of the home is a spectacular chef's kitchen featuring custom cabinetry by Geneva Cabinet Gallery, premium appliances, an expansive center island, and a spacious dining area framed by walls of windows that fill the home with natural light and capture picturesque views of the professionally landscaped grounds. The kitchen transitions seamlessly into the impressive two-story family room, where soaring ceilings, extensive trim work, and dramatic windows create a stunning gathering space overlooking the private backyard. A beautiful fireplace anchors the family room, adding warmth and elegance to this inviting space. Designed with flexibility in mind, the home also offers a first-floor bedroom with convenient access to a full bath. A formal dining room with hardwood floors provides an elegant setting for special occasions, while the library/piano room showcases beautiful custom trim work and its own fireplace. The thoughtfully designed laundry and mudroom are equally impressive, featuring custom cabinetry that combines everyday functionality with exceptional craftsmanship. Privately tucked away, the primary suite serves as a luxurious retreat, highlighted by a striking beamed ceiling and a spa-inspired en-suite bath beautifully appointed with custom cabinetry by Geneva Cabinet Gallery. Generously sized secondary bedrooms provide comfort, privacy, and abundant natural light. The finished English lower level expands the home's living and entertaining space with a custom bar, dedicated exercise or office area, a generous recreation room, and ample space for hosting family and friends. Outside, the grounds are nothing short of spectacular. A Trex deck and expansive brick paver patio overlook lush landscaping, mature trees, and meticulously maintained flower gardens, creating a private outdoor setting that feels both peaceful and inviting. A new concrete driveway and side-load garage complete the home's impressive curb appeal. Combining exceptional craftsmanship, thoughtful design, and an idyllic setting, this 5-bedroom, 5.1-bath residence is a home where every detail has been carefully considered and every space is designed to be enjoyed.

MLS #:
12697905
Taxes
$24,404(2025)
Lot Size
1.26 acres
Type
Single-Family Home
Year Built
1995
School District
302
County
Kane County

Listed By

Kari Kohler, Coldwell Banker Realty
Source
Midwest Real Estate Data
Last checked Jul 29 2026 at 6:02 AM GMT+0000
Bathroom Details
  • Full Bathrooms: 5
  • Half Bathroom: 1
Interior Features
  • 1st Floor Bedroom
  • 1st Floor Full Bath
  • Walk-In Closet(s)
  • Separate Dining Room
  • Granite Counters
  • Beamed Ceilings
  • Intercom
  • Laundry: In Unit
  • Appliance: Refrigerator
  • Appliance: Washer
  • Appliance: Dryer
  • Laundry: Sink
  • Appliance: Dishwasher
  • Appliance: Disposal
  • Appliance: Microwave
  • Sump Pump
  • Co Detectors
  • Ceiling Fan(s)
  • Appliance: Double Oven
  • Security System
  • Backup Sump Pump;
  • Pantry
  • Laundry: Main Level
  • Vaulted Ceiling(s)
Property Features
  • Fireplace: Family Room
  • Fireplace: 2
  • Fireplace: Den/Library
  • Fireplace: Gas Starter
Heating and Cooling
  • Natural Gas
  • Central Air
Basement Information
  • Finished
  • Storage Space
  • Full
  • Daylight
  • Crawl Space
Homeowners Association Information
  • Dues: $1000/Annually
Utility Information
  • Utilities: Water Source: Public
  • Sewer: Public Sewer
Parking
  • Garage Owned
  • Attached
  • Garage
  • Yes
Living Area
  • 7,072 sqft
Location
   
Calculate drive times to this property
 
Powered by INRIX® Drive Time

Powered by Walk Score®
Disclaimer: Square footage is based on information available to agent, including County records. Information has not been verified by agent and should be verified by buyer.
Based on information submitted to the MLS GRID as of 7/29/2026 06:02. All data is obtained from various sources and may not have been verified by broker or MLS GRID. Supplied Open House Information is subject to change without notice. All information should be independently reviewed and verified for accuracy. Properties may or may not be listed by the office/agent presenting the information.
