

Listing Courtesy of:  Midwest Real Estate Data as distributed by MLS GRID / Baird & Warner
 Midwest Real Estate Data as distributed by MLS GRID / Baird & Warner
 20063 Oakwood Drive Mokena, IL 60448
Contingent (3 Days)
$999,000 (USD)
OPEN HOUSE TIMES
-
OPENSun, May 3111:00 am - 1:00 pm

Description
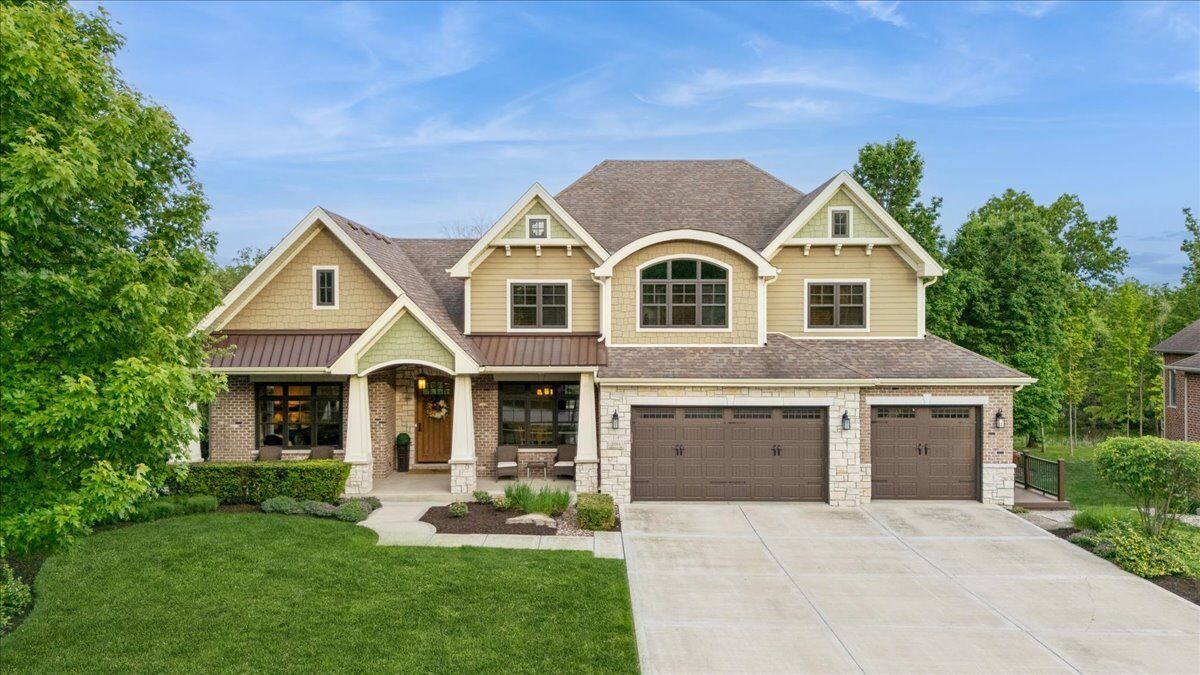
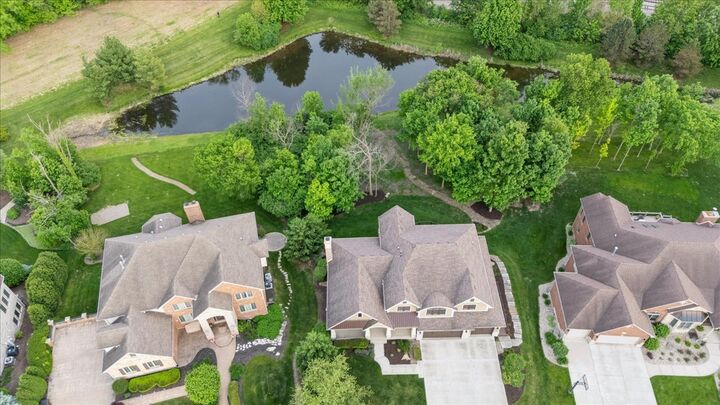
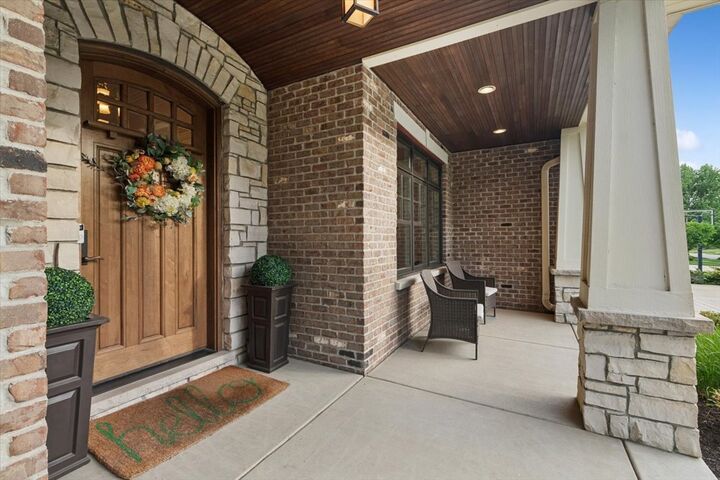
Stunning custom-built craftsman style home nestled on a beautiful private wooded lot in the exclusive Oaks subdivision of Mokena. Rarely does a home of this caliber come to market. This exceptional 6-bedroom, 5-bath craftsman-style residence is nestled on nearly a half-acre private lot overlooking a serene pond, with a fully finished walkout basement offering its own private entrance, covered patio, and secluded fire pit - an entertainer's dream. The open floor plan features soaring cathedral ceilings, 9-ft ceilings throughout, and an abundance of natural light from top-of-the-line Anderson Eagle windows. The designer kitchen boasts custom knotty alder cabinetry, granite counters, stone backsplash, Wolf gas range, Bosch dishwasher, and walk-in pantry. A custom Roseland iron staircase leads to four spacious upper bedrooms, each with raised ceilings, ceiling fans, and plenty of closet space, plus a generous loft/study area - perfect for a home office or homework space - and plenty of storage throughout. The luxurious primary suite is a true retreat, featuring a massive walk-in closet, double vanity sinks, a standalone whirlpool tub, and a spacious standalone shower. The fully finished walkout lower level includes a versatile bonus room ideal as a 6th bedroom or private office, full bath, fireplace, TV and game rooms, and walkout access to a covered patio and secluded fire pit area. Additional highlights include a first-floor study/bedroom, main-level full bath with slate tile, large laundry room, and a custom Trex deck with LED railing overlooking breathtaking wooded views. Premium finishes throughout: custom white crown molding, hardwood floors, high-end light fixtures, central vacuum, and low-maintenance Hardie board siding. The 3.5-car garage, professional landscaping, underground sprinklers, and a ComEd Great energy rating complete this one-of-a-kind property. Steps from a neighborhood park, top-rated schools, shopping, and the train station.
MLS #:
12656767
12656767
Taxes
$18,123(2024)
$18,123(2024)
Lot Size
0.46 acres
0.46 acres
Type
Single-Family Home
Single-Family Home
Year Built
2013
2013
School District
159,210
159,210
County
Will County
Will County
Community
The Oaks
The Oaks
Listed By
Timothy Sullivan, Baird & Warner
Source
Midwest Real Estate Data
Last checked May 30 2026 at 8:01 AM GMT+0000
Midwest Real Estate Data
Last checked May 30 2026 at 8:01 AM GMT+0000
Bathroom Details
- Full Bathrooms: 5
Interior Features
- 1st Floor Full Bath
- Appliance: Range
- Appliance: Washer
- Appliance: Dryer
- Laundry: Sink
- Appliance: Dishwasher
- Appliance: Microwave
- Appliance: Stainless Steel Appliance(s)
- Sump Pump
- Ceiling Fan(s)
- Appliance: High End Refrigerator
- Appliance: Range Hood
- Sprinkler-Lawn
- Appliance: Gas Cooktop
- Central Vacuum
- Appliance: Humidifier
- Cathedral Ceiling(s)
- In-Law Floorplan
- Laundry: Main Level
Subdivision
- The Oaks
Lot Information
- Wooded
- Mature Trees
- Landscaped
Property Features
- Fireplace: Family Room
- Fireplace: 2
- Fireplace: Basement
- Fireplace: Wood Burning
- Fireplace: Gas Starter
- Fireplace: Masonry
- Fireplace: More Than One
- Foundation: Concrete Perimeter
Heating and Cooling
- Natural Gas
- None
- Central Air
- Electric
Basement Information
- Finished
- Full
- Walk-Out Access
Homeowners Association Information
- Dues: $300/Annually
Exterior Features
- Roof: Asphalt
Utility Information
- Utilities: Water Source: Lake Michigan
- Sewer: Public Sewer
School Information
- Elementary School: Mokena Elementary School
- Middle School: Mokena Junior High School
- High School: Lincoln-Way Central High School
Parking
- Concrete
- Garage Door Opener
- Garage Owned
- Attached
- Garage
- Yes
Living Area
- 5,762 sqft
Location
Disclaimer: Square footage is based on information available to agent, including County records. Information has not been verified by agent and should be verified by buyer.
Based on information submitted to the MLS GRID as of 5/30/2026 08:01. All data is obtained from various sources and may not have been verified by broker or MLS GRID. Supplied Open House Information is subject to change without notice. All information should be independently reviewed and verified for accuracy. Properties may or may not be listed by the office/agent presenting the information.
